Tampilkan postingan dengan label architecture. Tampilkan semua postingan

Jumat, 20 Januari 2017

Malouna Villas Is A Luxe Resort Home In Thailand

Dubbed Malouna Villas, the exquisite private resort that you’re admiring right now was finished in 2015 by Sicart & SmithArchitects.
It is located in Thailand, and it flaunts 7.250 sqm (8,073 square feet of living space organized around a central garden. Private living arrangements include 7 bedrooms, all of which feature high-end amenities and stack-away doors that open up in order to minimize the boundaries between the indoors and outdoors.

The interior walls are adorned with paintings that come in different shades of white and grey, which contrast nicely with the furnishings’ tropical solid timber. Each and every bedroom features a minimalistic look without too much clutter or unnecessary adornments. Outside, there’s a large and inviting swimming pool flanked by a wooden patio.


Rabu, 05 November 2014

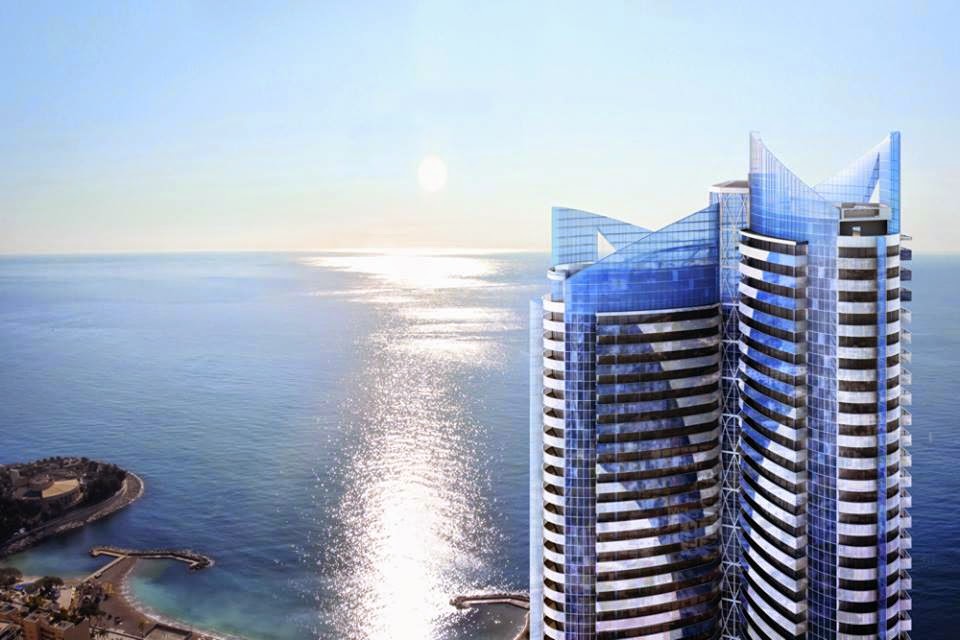
TOUR ODEON Monaco - The ultimate home in the ultimate setting..

An outstanding building starts with a great architect. Alexandre Giraldi, a master of elegant and contemporary architecture, designed Tour Odéon, a majestic double tower - the tallest in the Principality!
With interiors designed by Alberto Pinto, it offers not just homes, but a lifestyle. From the top of its 170 metres, it embraces the most breathtaking 360-degree view of Monaco and the Mediterranean. The finest materials were painstakingly selected for its 70 apartments - from 1-bedroom to 6- bedroom apartments, plus 2 sky duplexes of 1200m2, and a magnificent sky penthouse of 3300m2 on 5 levels.

Tour Odéon offers a whole range of facilities (luxury supermarket, conciergerie, cutting-edge business centre, entertainment suite with private movie theatre and lounge) plus a well-being centre and luxury spa, with swimming pool, Jacuzzi, sauna, steam bath, Russian baths, gym, private massage room, hairdresser, bar and garden... A whole world of services – house cleaning, dry cleaning, valet parking, private chauffeur, shuttle service – means enjoying the most sophisticated hotel lifestyle at home... leaving the infinite blue of the Mediterranean as your only remaining concern...
Larvotto Beach
Princess Grace Ave. - Larvotto

More info


Kamis, 19 Juni 2014

Blue Jay Way by McClean Design : Avicii’s Hollywood Residence


Founded by Paul McClean in 2000, McClean Design is specialized in the design of contemporary residences along the California Coast. Their projects reflect an interest in modern living and a desire to connect our clients to the beauty of the surrounding natural environment. Last December, the 1474 Blue Jay Way, designed by McClean Design and located in the Hollywood Hills in Los Angeles, was purchased by Tim Bergling, better known as world-famous DJ Avicii, for $15 million.

The Blue Jay Way Project

The Blue Jay Way house, designed by McClean Design, is located on a spectacular lot above Sunset Strip with panoramic views of down town and west Los Angeles all the way to Santa Monica, the Pacific and Catalina Island.

The design of the house maximizes access to the view such that all the main living spaces look out over it. The house is large almost 7000sf total and is divided in half by a water feature and a pool. Our client wanted a house designed around a long pool and this became the central design element of the project. It begins adjacent to the driveway as a water wall around which the entry sequence is wrapped. Upon ascending to the main level of the house, the water element becomes an ornamental pool before dropping into the spa below, after which it becomes a 75’-0” long lap pool the end of which is cantilevered over the slope into the view.


The entry to the house is a glass bridge over the pool below. The master bedroom and study are located on one side of the pool, the living areas on the other. Below are several guestrooms, a media room and a four car garage. The living room and master bedroom are cantilevered over outdoor spaces below and appear to hover against the background of the city below. The palette of materials is soft contemporary with extensive use of concrete, wood and stone.


Jumat, 13 Juni 2014

Contemporary Mansions On Sunset Plaza Drive, LA


These 2 incredible villas were proposed for construction in one of the most coveted locations in Los Angeles – Sunset Plaza Drive. The lot that would support these sumptuous homes is called Prime-Land and includes over 2 acres of space that benefits from stunning views over the Pacific Ocean. This makes the lot a prime location for luxurious mansions indeed, which is why it will definitely be used for further similar residential projects in the near future.

As far as the homes themselves are concerned, the current renderings showcase contemporary designs and cutting-edge technologies. Interior garages, infinity swimming pools, comfortable lounging areas and luxurious accommodations are all intricate parts of these fabulous abodes.  When they will finally become a reality, these homes will undoubtedly become some of the most popular and sought after residences in Los Angeles, and for good reason too.